Do You Need a Permit for a Retaining Wall in New York?
Retaining wall permit questions come up early on almost every project. Homeowners want to know if they can build a wall to hold back a slope, prevent erosion or finish off a landscape design, and they want to know whether the town is going to get involved. The honest answer is, it depends.
Some walls are simple enough that no permit is needed. Others, especially taller structural walls, almost always require engineering and town approval before any work can start. At JS Masonry Construction LLC, we deal with this every season, and we help homeowners check what their town requires before we lift a shovel. In this article, we'll walk through the situations where a retaining wall permit in New York is typically required, when you usually don't need one, what the permit process looks like locally and why permits matter beyond the paperwork.
When a Retaining Wall Permit Is Usually Required
The most common trigger for a permit is height. In most New York towns, retaining walls over four feet tall need a permit and often an engineered design. Some towns set the threshold lower, around three feet. The height is usually measured from the bottom of the footing to the top of the wall, not just the visible part.
Walls that support a driveway, a structure, a slope above the wall, or that sit near a property line, are also more likely to need approval. Commercial properties almost always need permits. If your wall is going to be holding back a parking area, a road or a building foundation, count on permits and engineering being part of the budget and timeline.
When You Probably Don't Need a Permit
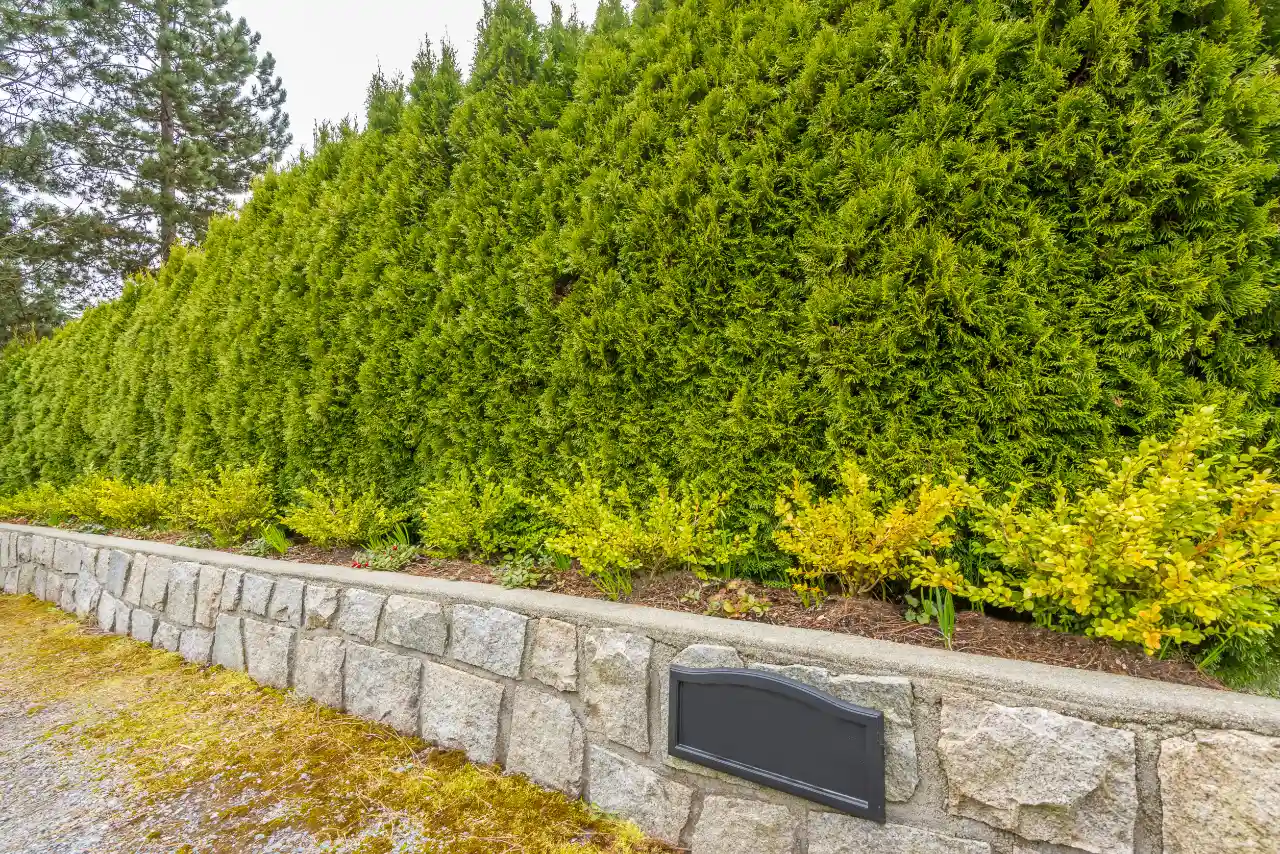
Low landscape walls under the height threshold are usually fine without a permit. A two foot garden wall around a flower bed, a small decorative stone wall along a walkway, or a short border wall around a patio typically qualifies as landscaping rather than a structural retaining wall.
Towns generally treat anything that holds back less than two or three feet of soil as cosmetic. Dry stacked walls without mortar are also often exempt at lower heights. That said, even when a permit isn't required, the wall still needs to be built right. A failing two foot wall causes the same kinds of problems as a failing four foot wall, just on a smaller scale. We build to standard regardless of whether the town is involved.
The Permit Process in Most New York Towns
The process is usually pretty straightforward, though it adds time to the project. You or your contractor submits an application to the local building department, with a site plan showing the wall location, the height, the materials and how the wall will be built. For taller walls, an engineered drawing signed by a licensed engineer is required.
The town reviews the plans, may ask for revisions, and issues the permit. Inspections happen at certain stages, usually after the footing is in and again when the wall is finished. Total time from application to permit varies by town, but two to six weeks is common. We handle the paperwork side for clients who want us to, so the project keeps moving without the homeowner chasing every step.
Why Permits Matter for Retaining Walls
Permits aren't just bureaucracy. A retaining wall holds back tons of soil and water pressure, and a failure can be expensive, dangerous and a legal headache. The permit process makes sure the design is sound, the engineering is done where needed and the work meets local code.
If you build without a permit and the town finds out, you can be fined and forced to tear the wall down. If the wall fails later and damages a neighbor's property, your insurance may refuse to cover it. Selling the home with an unpermitted wall on the lot is another headache. Permits protect you. We always advise homeowners to do it right the first time.
Frequently Asked Questions
Most towns require a permit for retaining walls over four feet, measured from the bottom of the footing to the top of the wall. Some towns set the threshold at three feet.
Engineering is usually required for walls over four feet, walls supporting structures, or walls in commercial settings. Below four feet on residential property, engineering is often optional.
From application to approval, two to six weeks is typical. Bigger projects, engineered walls and busy towns can take longer.
Fines, stop work orders and sometimes a requirement to tear the wall down. Unpermitted walls can also create issues when selling the home or filing an insurance claim.
Usually no. Low decorative walls and garden borders are typically exempt. We help you confirm what your specific town requires before starting any project.
Get a Free Retaining Wall Estimate in New York
Planning a retaining wall? Call JS Masonry Construction LLC for a free written estimate and help with permits, design and engineering when needed.